A licensed landscape architect, my design work includes award-winning planning, urban, and residential projects.
Whether as part of a large team or working on my own, I enjoy working with clients and communities to help realize their visions and goals.
Selected projects, below. Additional information provided upon request.
Modern Field House
Jamestown, Rhode Island (2018)
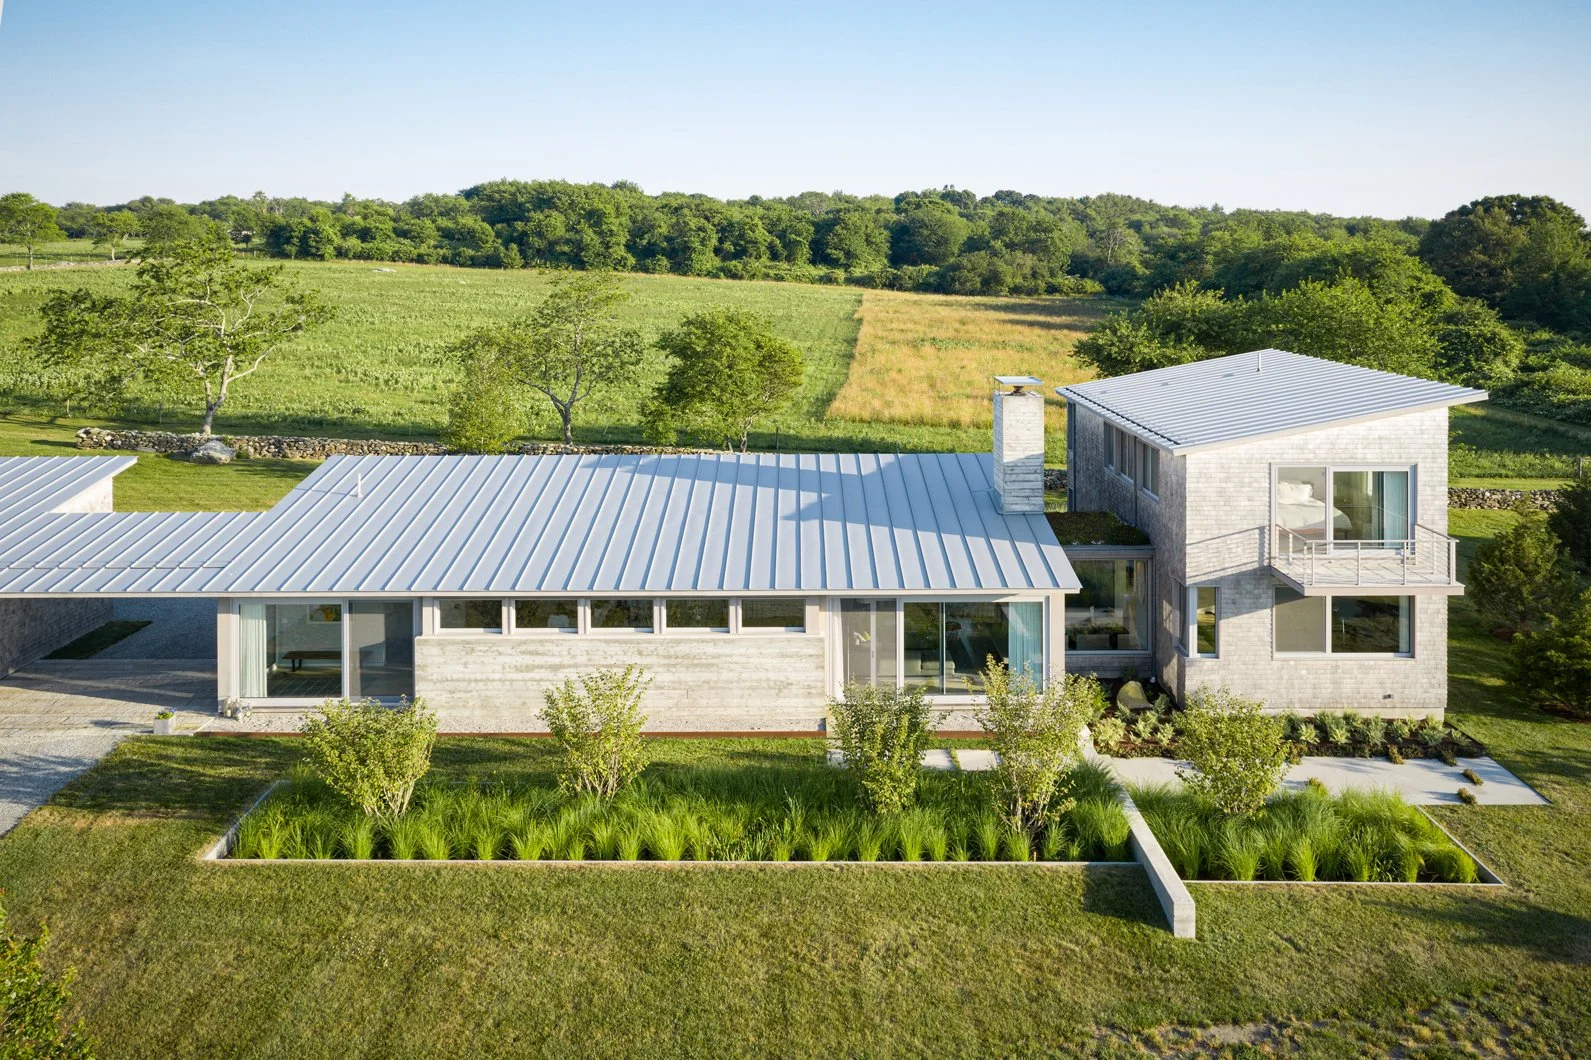
The Field House marries Jamestown’s historic landscapes of meadow, walls, and native trees with the modern vernacular house. A rain garden at the entry filled with sedges, irises, and a grove of witch hazel provides function and year-round visual interest.
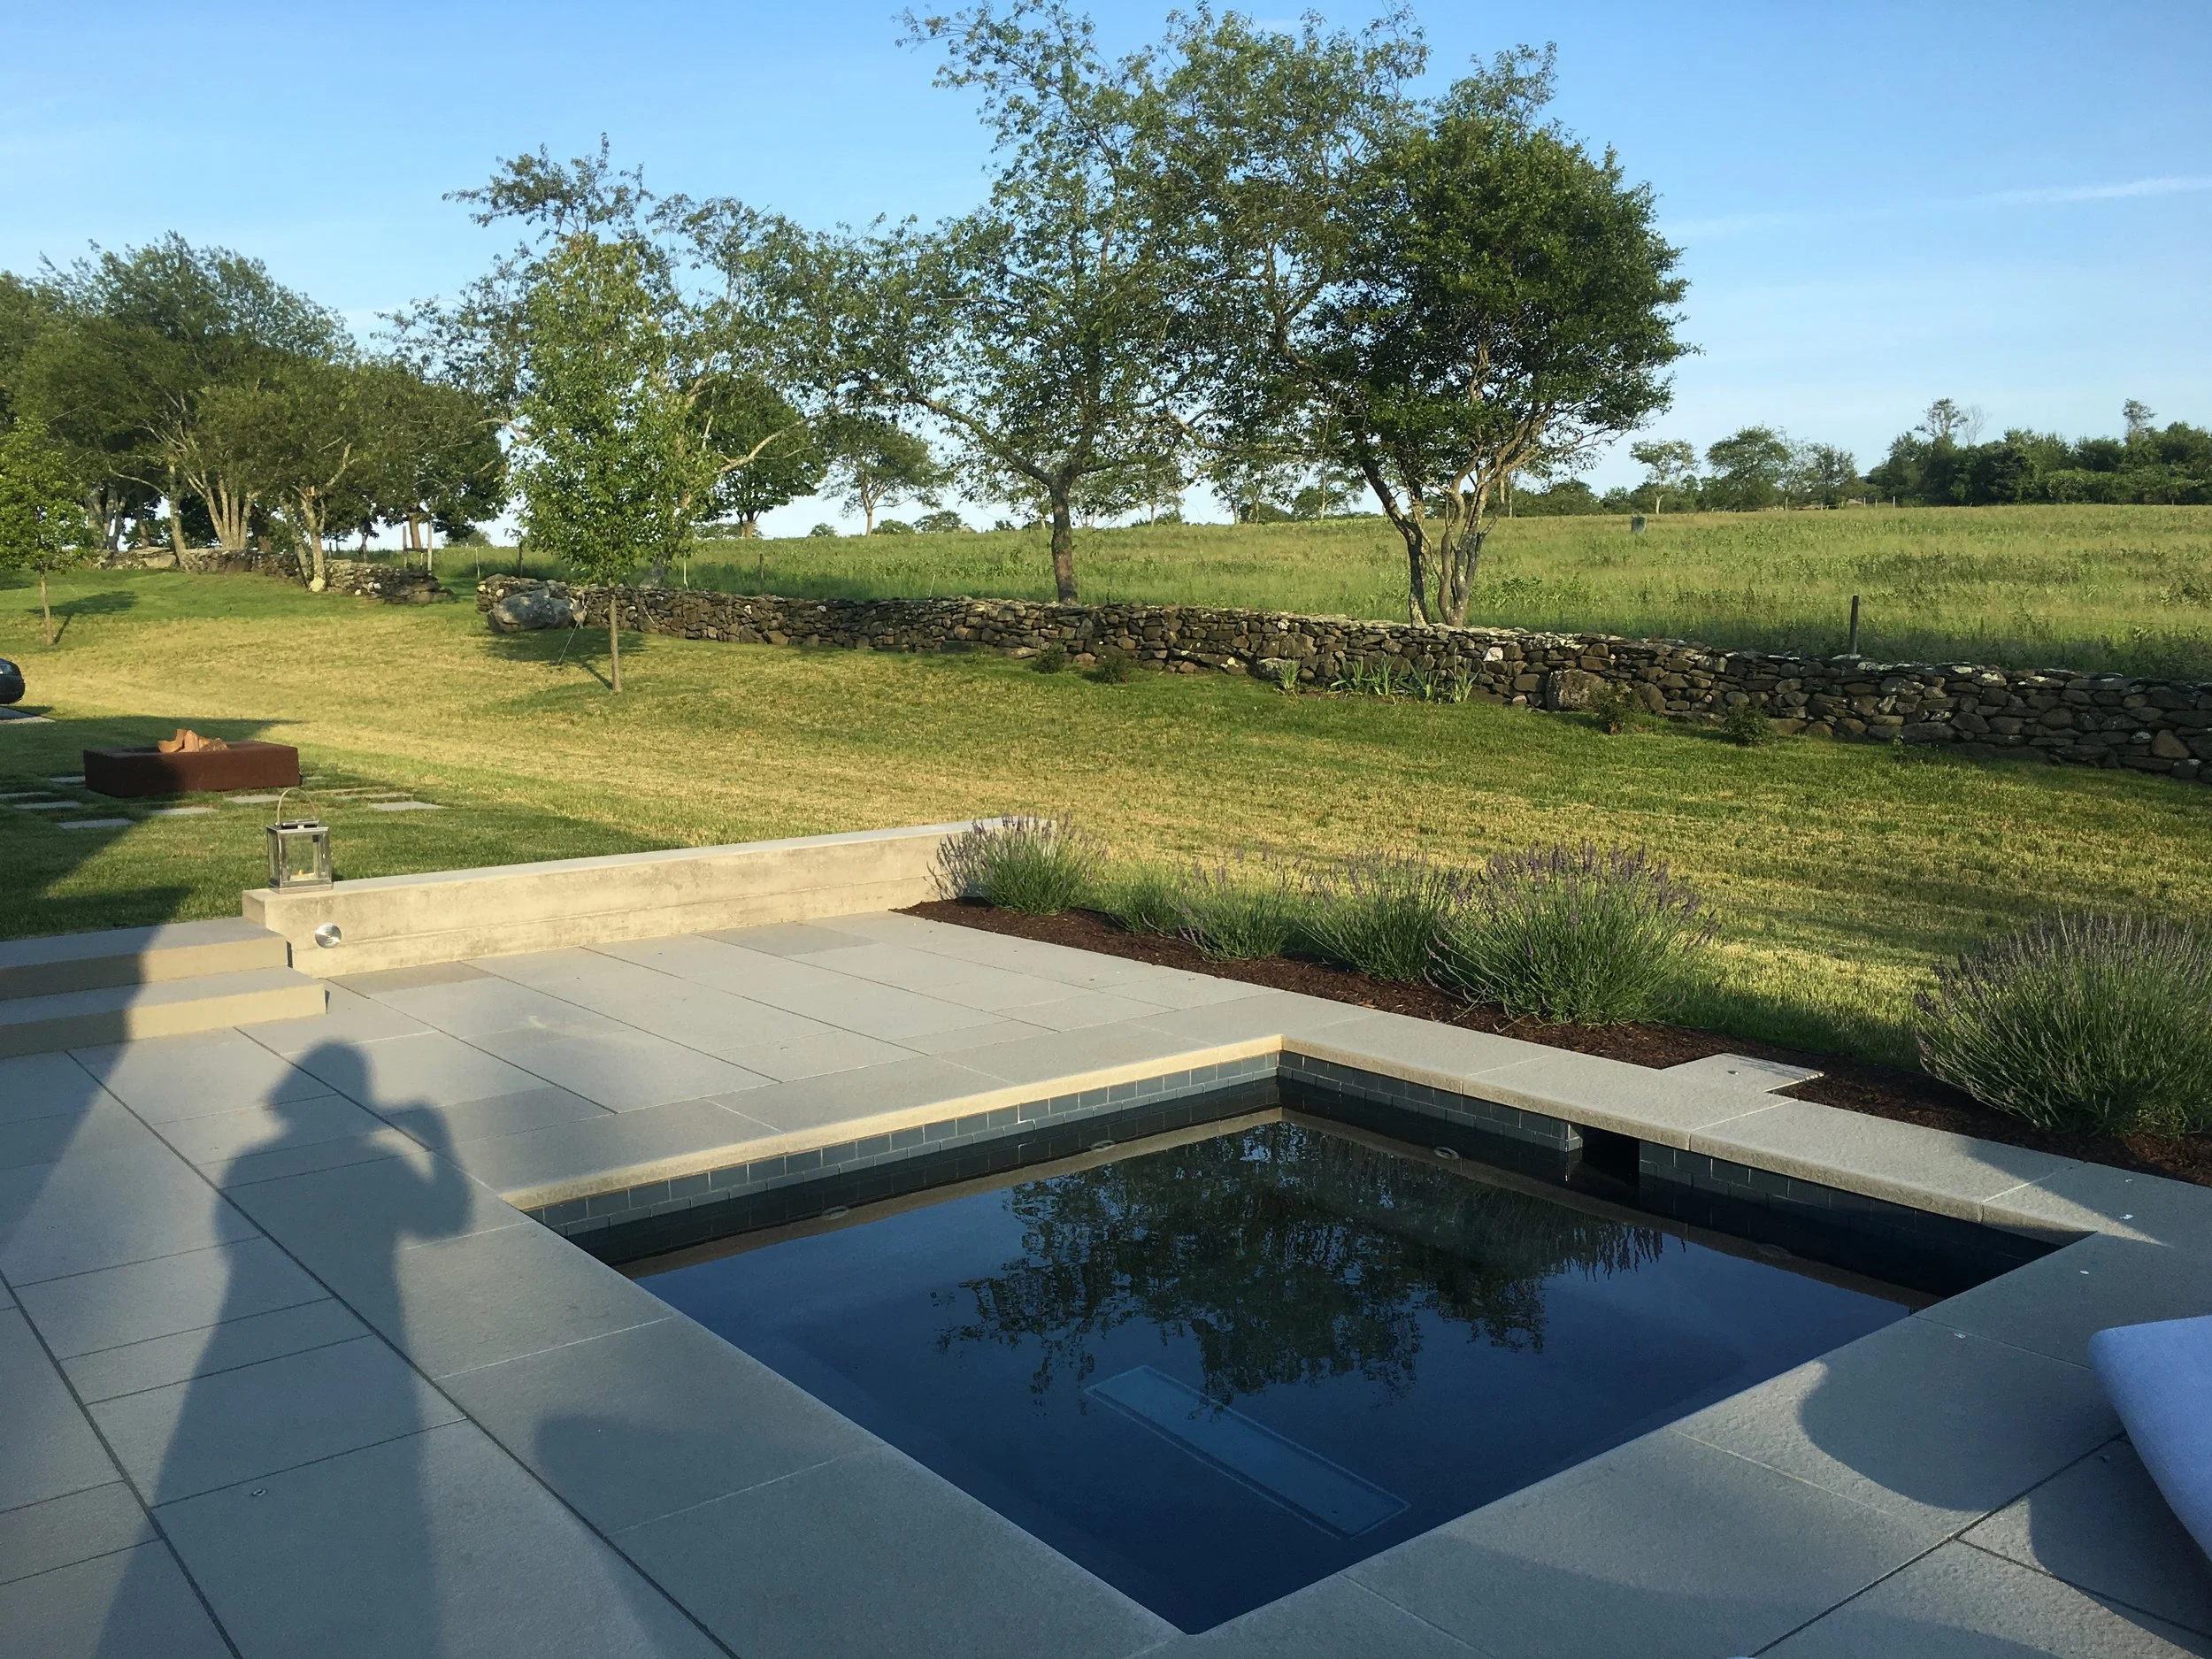
With a bluestone dining terrace, built-in grill, and custom spa, the rear yard is designed for entertaining and quiet nights at home. A low board-form concrete wall visually connects the front and back yards while creating a subtle separation of private and public zones.
Project team: Robyn Reed (Studio Cosmo) | Estes Twombly + Titrington Architects | Landscape Creations | WKP Builders
Photograph by George Gray
One Kendall Square
Cambridge, Massachusetts (2016)

One Kendall Square is a vibrant mixed-use complex of historic buildings located in East Cambridge that features two plazas which help anchor a series of pedestrian spaces within the former industrial complex, now high-tech hub. The landscape design focused on creating a flexible and accessible space in which restaurants and cafes could overflow.
Robyn led the design and implementation of this project while a Senior Associate at Richard Burck Associates.
Photo by Glenn Heinmiller (LAM)
Metro9 / Millbrook Housing
Somerville, Massachusetts (2018 / 2013)
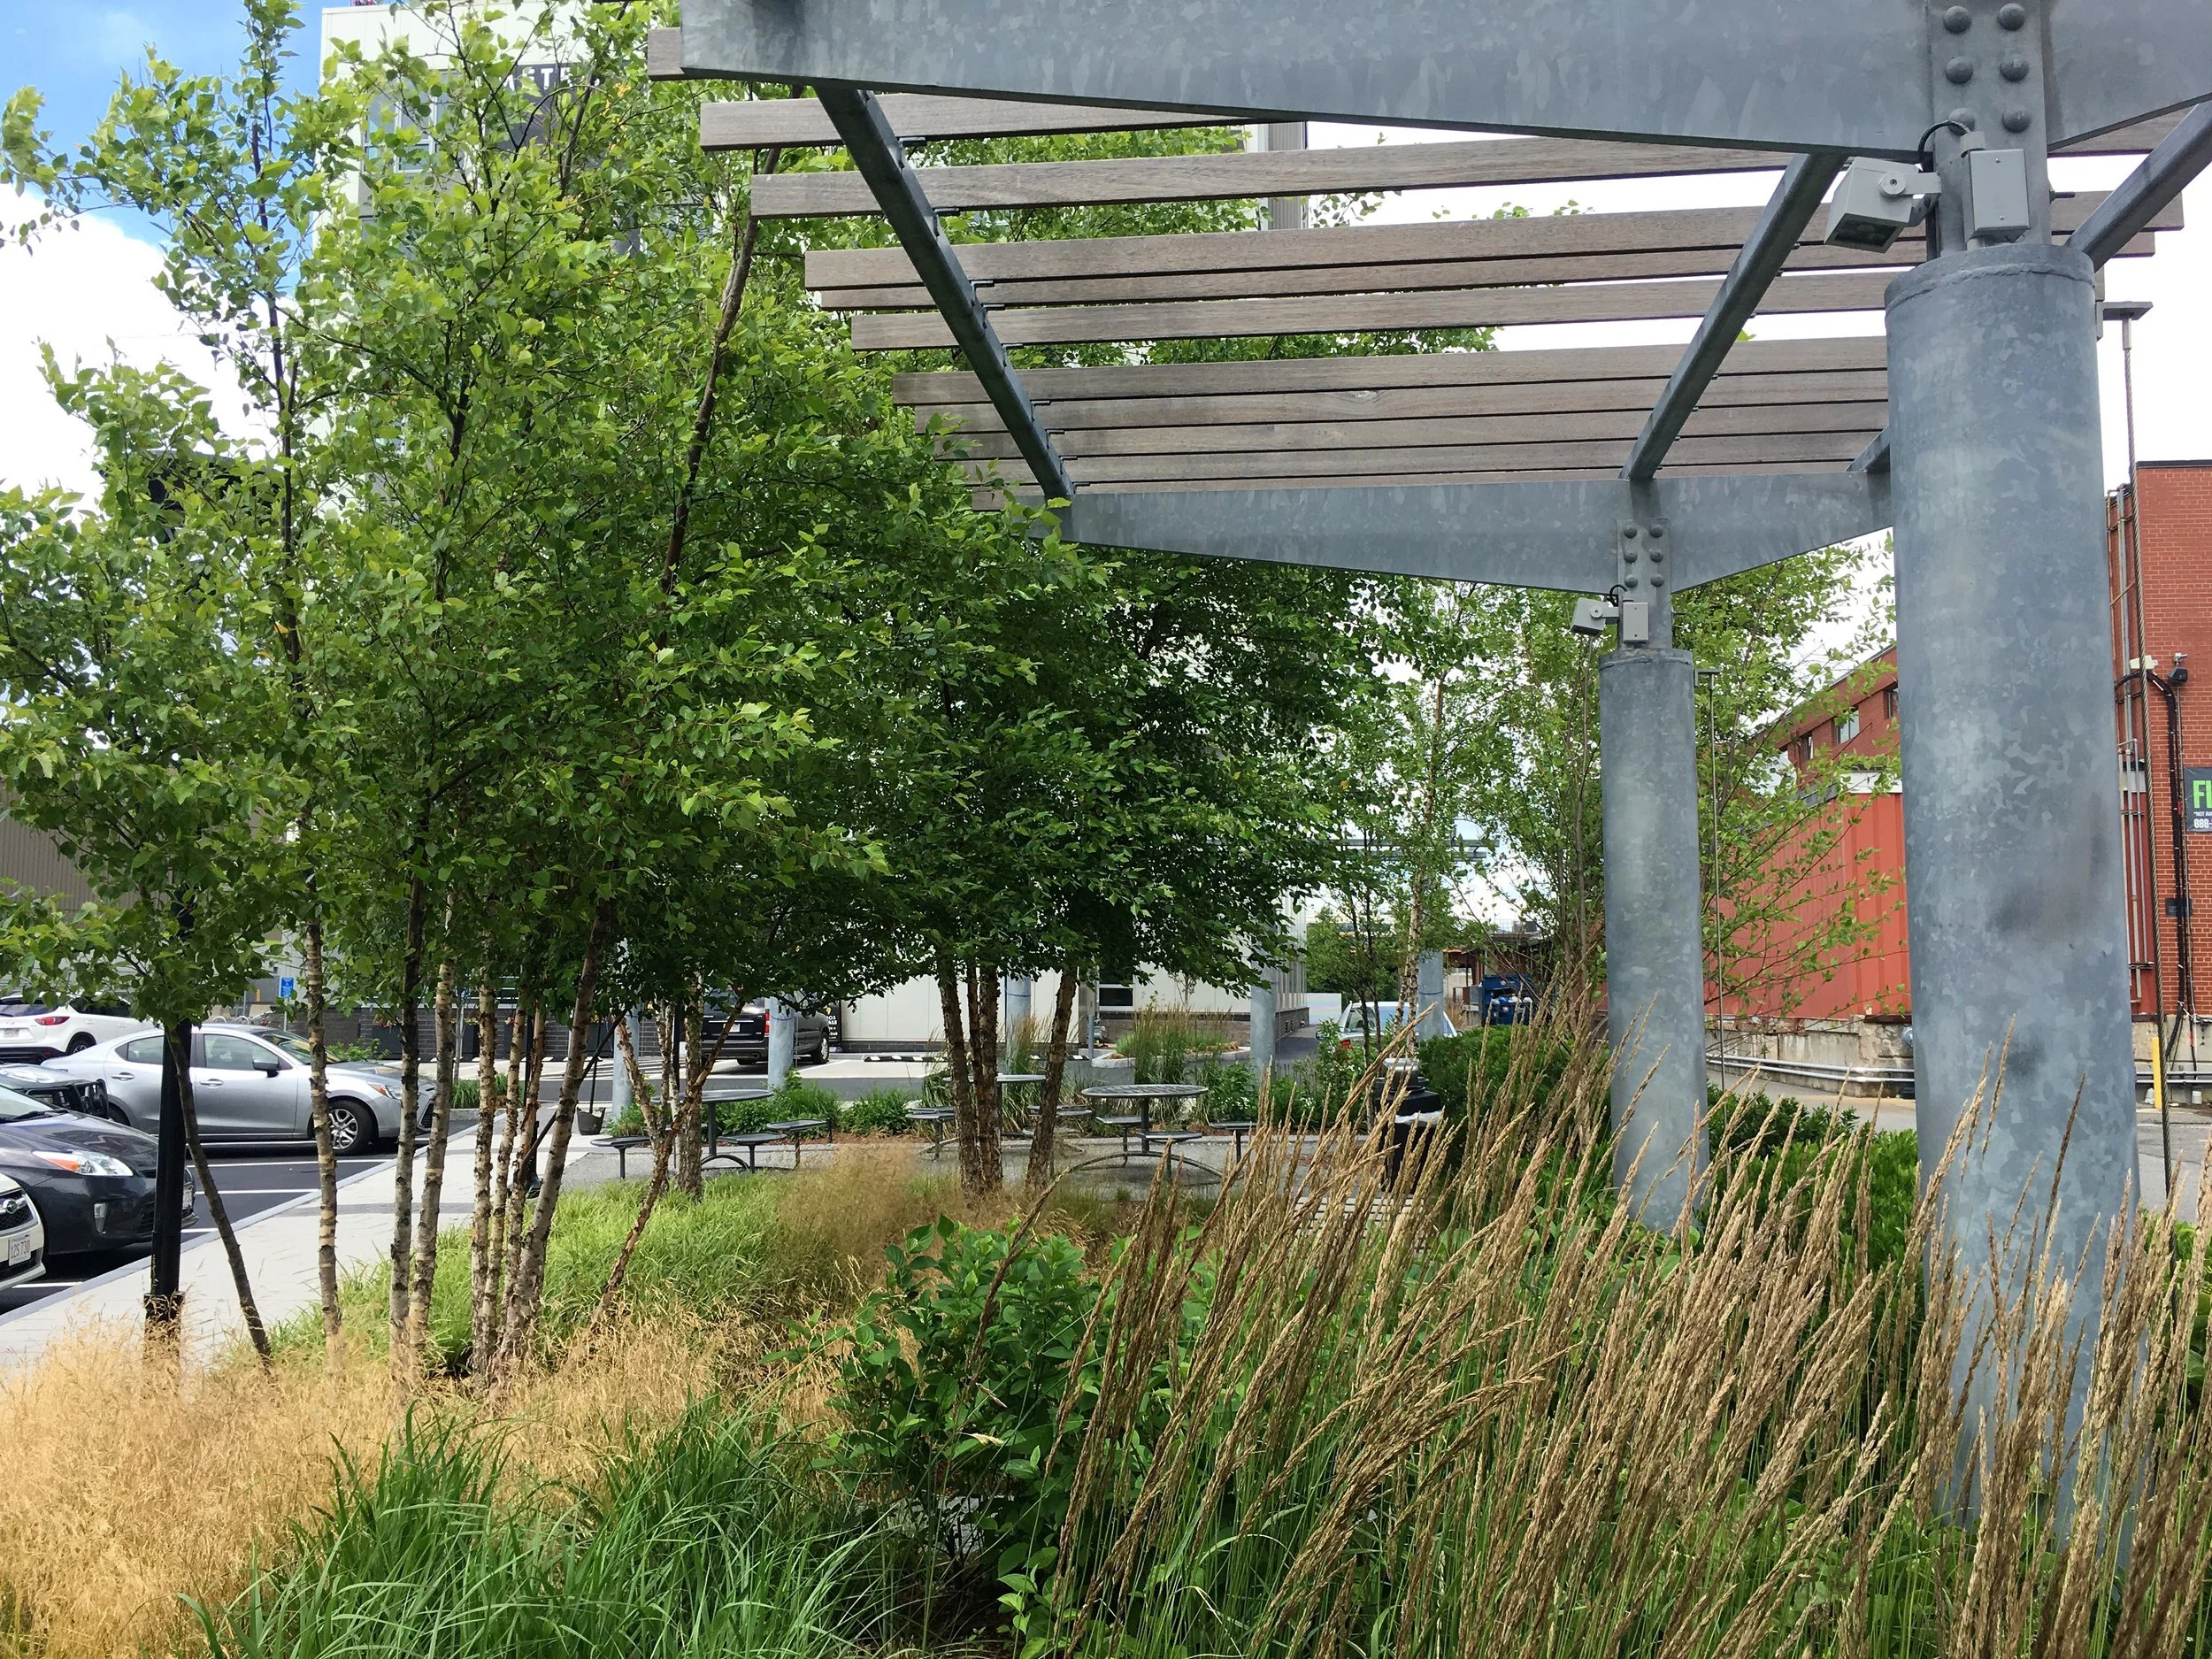
The challenge for the landscape team was to carve out landscape spaces within the parking lot. Additionally, the entry landscape needed to create an inviting pedestrian entry sequence and street wall edge for a deeply set-back building. A galvanized steel arbor at the lot line helped frame the space and combined with a new birch grove to provide shade. During a condo conversion process and rebrand, Robyn was engaged directly to design and oversee a planting refresh that featured a palette of seasonal grasses..
Project team: Berkeley Investments | BH + A Architects
Connect Kendall Square
Cambridge, Massachusetts (2015)

Surrounded by existing residential neighborhoods, Kendall Square’s public realm lacks connectivity and pedestrian scaled spaces. After an extensive community process, the City of Cambridge issued a national call for open space framework ideas for this critical hub in the summer of 2014. Richard Burck Associates’ plan was selected as the winner after a three-part selection process complete with community feedback, a public interview, and meetings with the city’s Community Development department. RBA then worked with the City to refine the plan into a conceptual guideline for the development of the key spaces within the Kendall Square neighborhood. Robyn was the Project Manager and a lead designer for Connect Kendall while a Senior Associate at Richard Burck Associates.
Link to the completed Framework Plan on the City of Cambridge website.
Project team: Richard Burck Associates | City of Cambridge | Space Syntax | Berkeley Investments | CRWA | Pine & Swallow Environmental Consultants | Samiotes Engineering | Site Masters | Barbara Goldstein
Quahaug Pond House
Westerly, Rhode Island (2019)
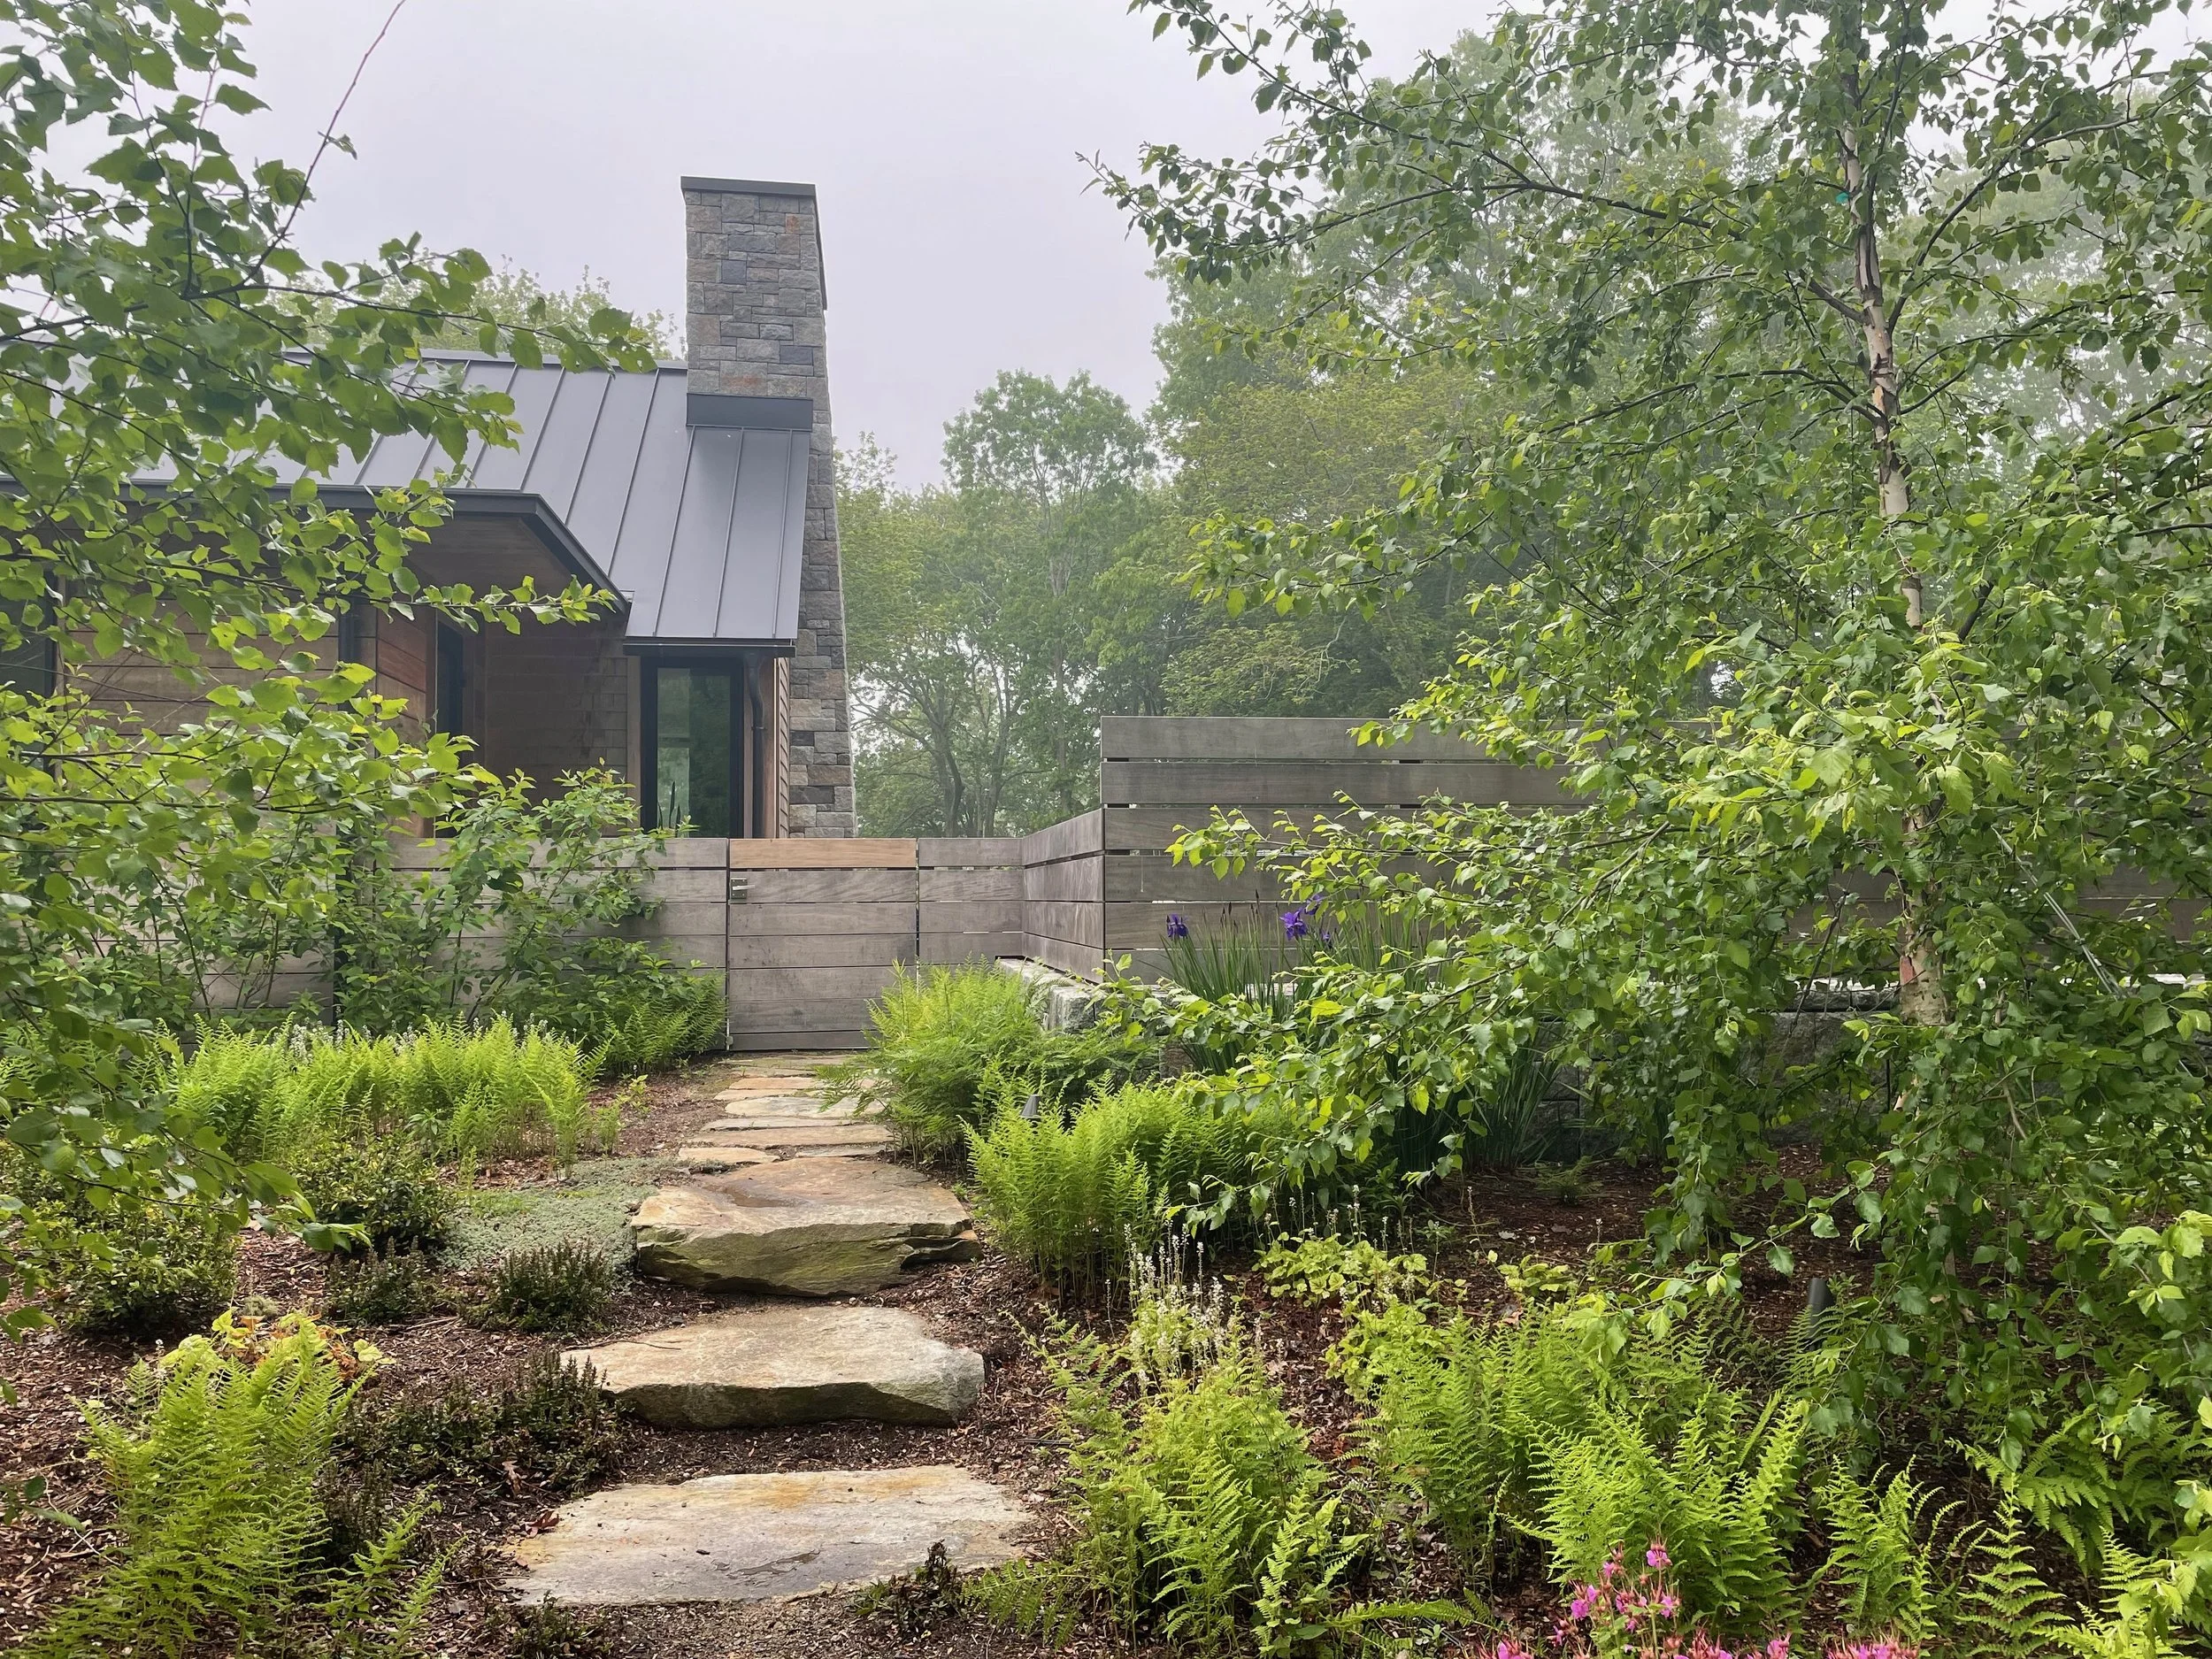
A waterfront home sited at the edge of the woods, this Rhode Island summer home embraces indoor-outdoor living. Taking cues from the existing topography, the rear terraces feature long lawn steps to gently transition to a boulder-studded lawn. A grove of birches at the front of the home work to bring the architecture into scale with the landscape. Landscape fencing is detailed to match the exterior siding. Bluestone walks transition from the entry through the foyer, onto a screened porch at the rear. Full-thickness treads are scribed to meet carefully positioned boulders. A kitchen garden features a soapstone-topped outdoor bar, suitable for potting or buffets.
Project team: Robyn Reed / Studio Cosmo | Estes Twombly + Titrington Architects | Evergreen Building Systems | Landscape Creations
Covid 19 Memorial: Frontlines of Care
National competition entry (2023)
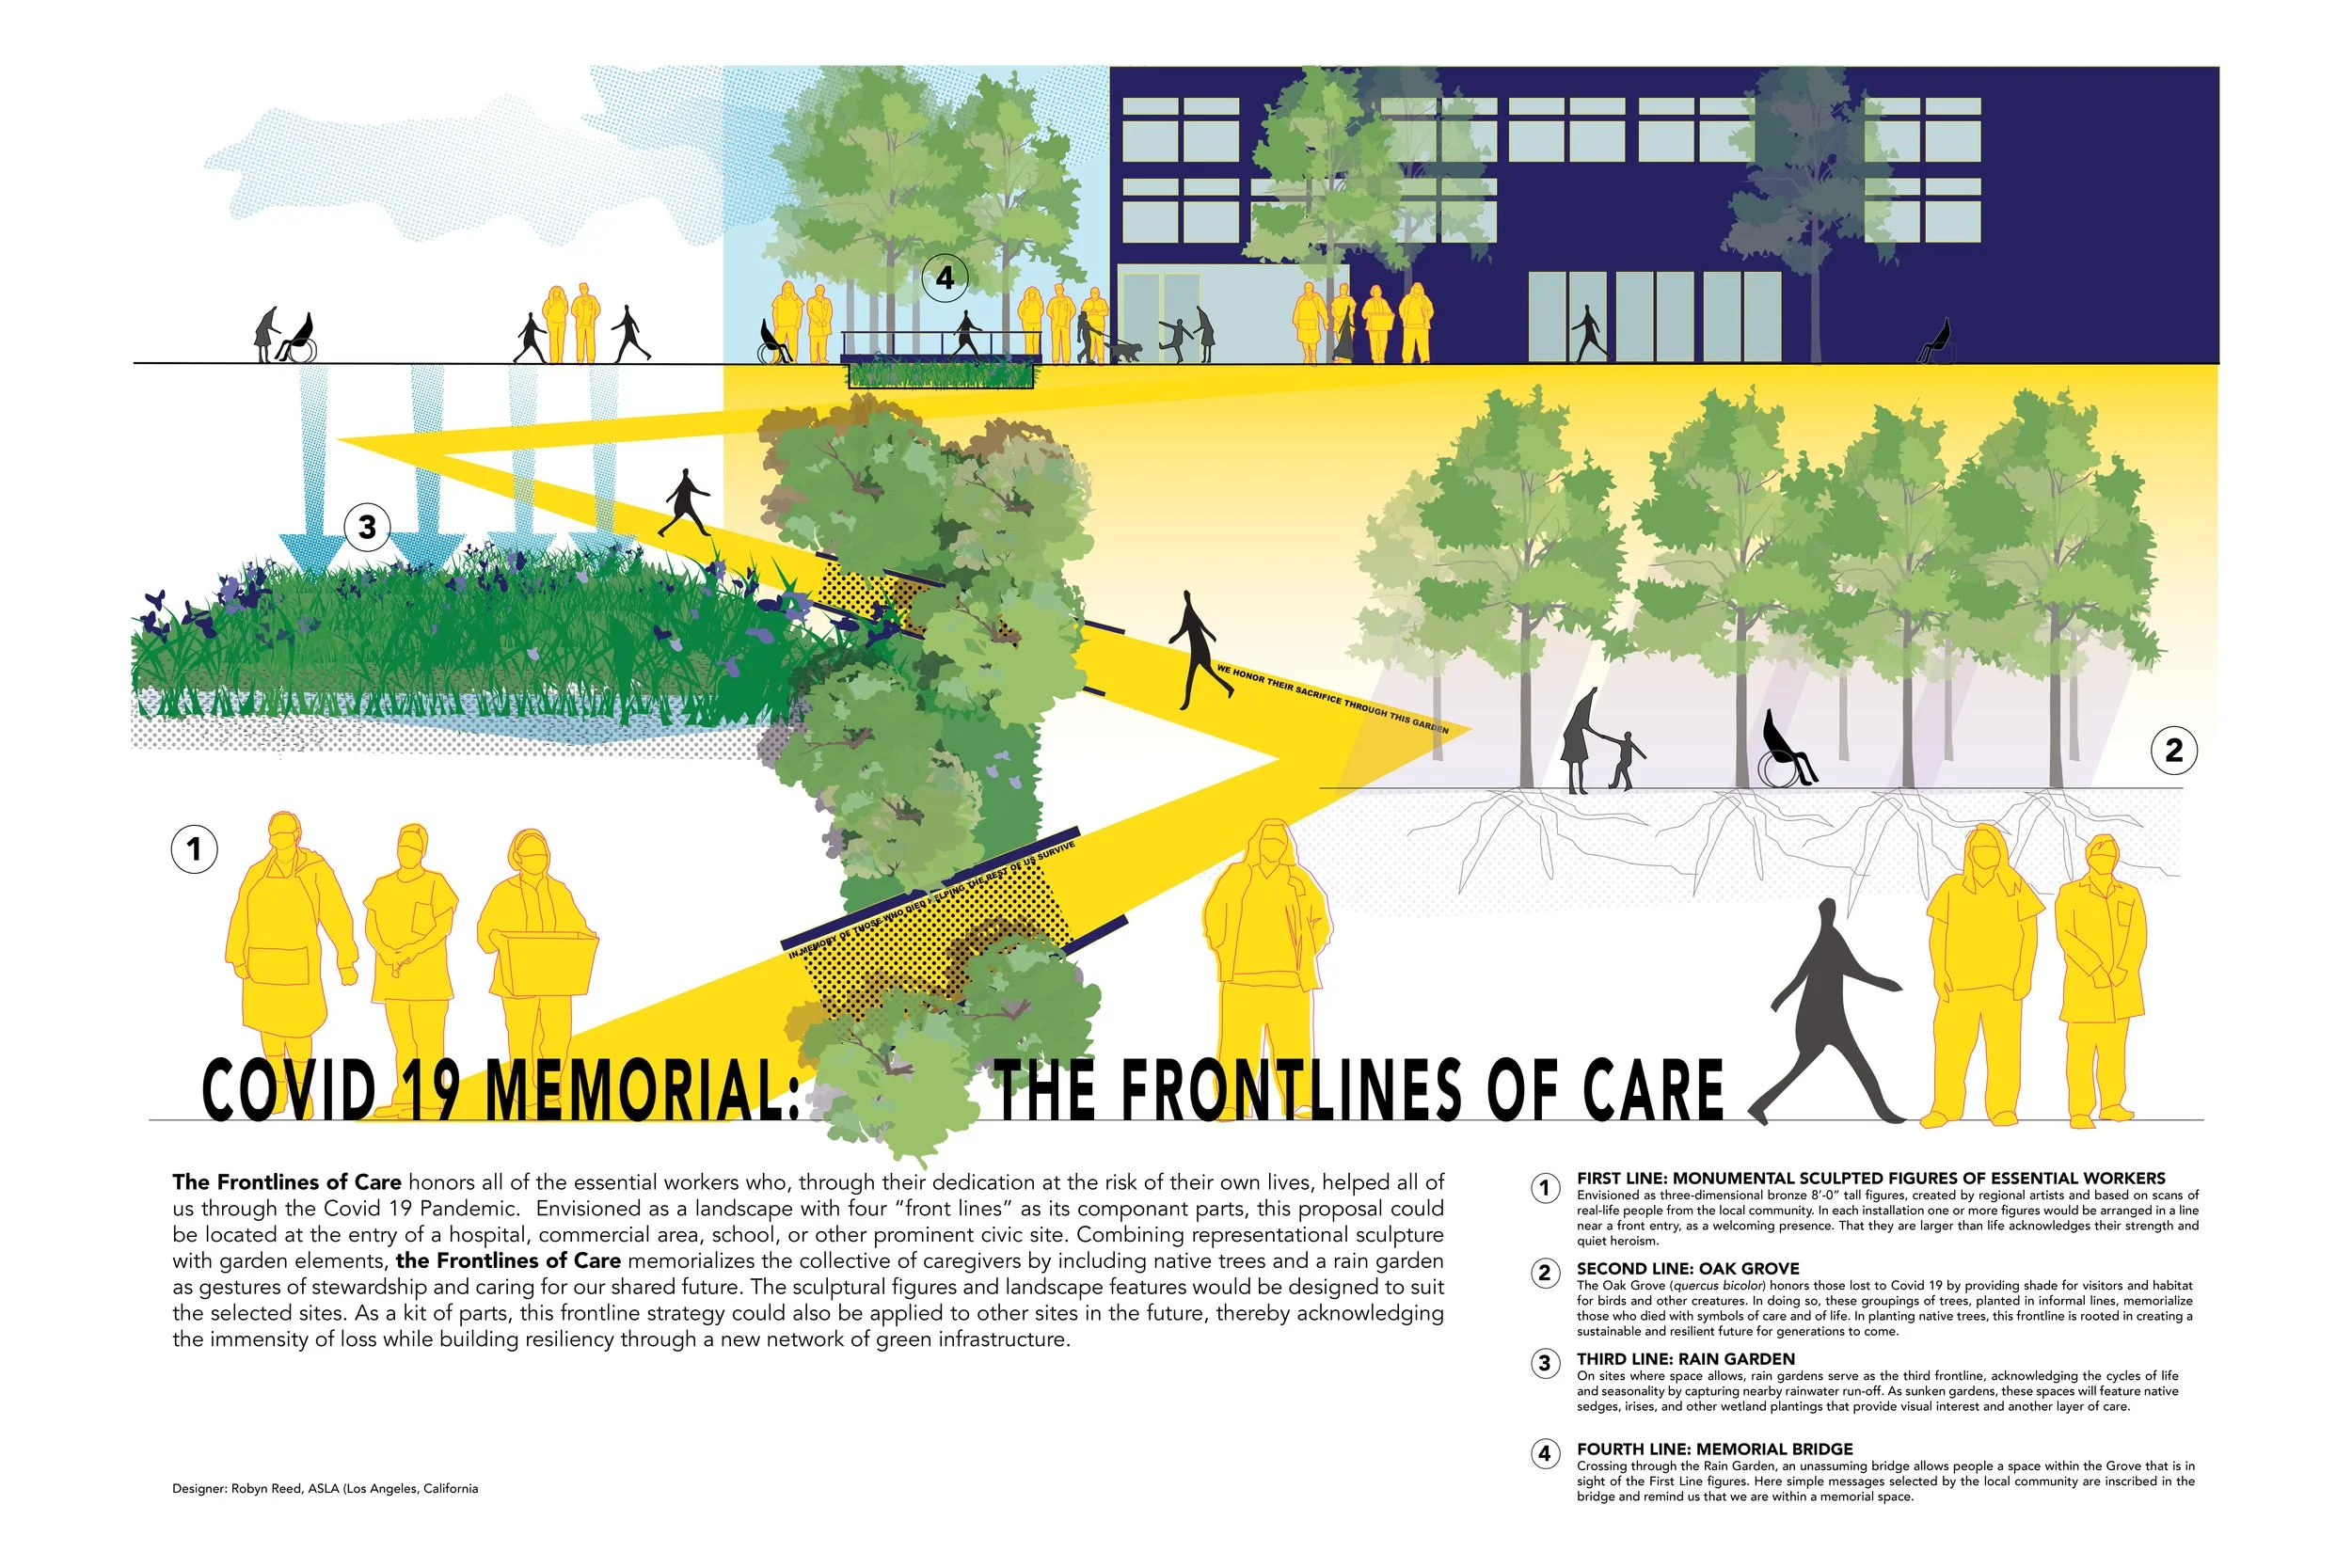
The Frontlines of Care honors all of the essential workers who, through their dedication at the risk of their own lives, helped all of us through the Covid 19 Pandemic. Envisioned as a landscape with four “front lines” as its componant parts, this proposal could be located at the entry of a hospital, commercial area, school, or other prominent civic site. Combining representational sculpture with garden elements, the Frontlines of Care memorializes the collective of caregivers by including native trees and a rain garden as gestures of stewardship and caring for our shared future. The sculptural figures and landscape features would be designed to suit the selected sites. As a kit of parts, this frontline strategy could also be applied to other sites in the future, thereby acknowledging the immensity of loss while building resiliency through a new network of green infrastructure.
Project team: Robyn Reed.